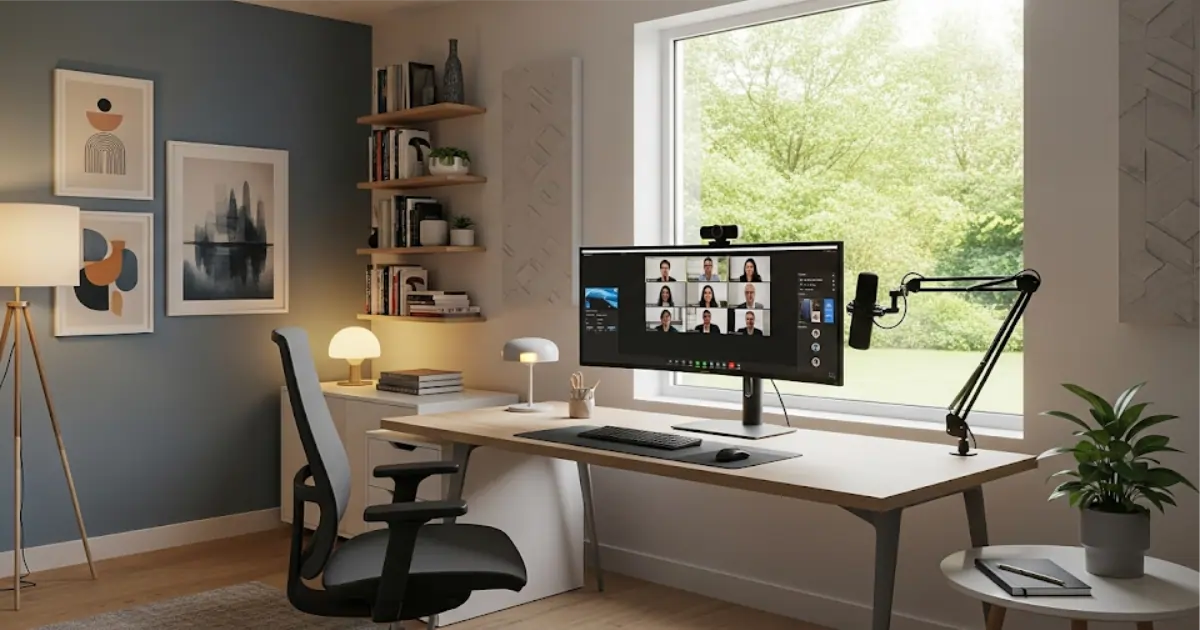
Designing a Space for Meetings and Calls
Have you ever felt self-conscious during a video call when you noticed back pain, background noise, a cluttered background, or a shaky camera? A well-planned space for meetings and calls goes beyond technology—it’s about projecting a professional image, comfort, and confidence. It’s the foundation of excellent digital meetings: In this comprehensive guide, you’ll find:
- Essential Audio and Video Equipment
- Ergonomic and comfortable design
- Managing Your Visual Background
- Visual Etiquette and Small Details
- Sustainability and Organization
- Real-Life Case Study
- Maintenance and adjustments over time
Essential Equipment
A. Ideal Lighting
- Main light on the sides of the face (not from behind)
- Soft, diffused light: table lamp with a neutral white light filter (~4000 K)
- Fill light if needed: auxiliary light next to the screen
B. Camera
- Ideal: external HD cameras or webcams (1080p or higher)
- Alternatives: a cell phone with a tripod or a good-quality laptop webcam
C. Microphone
- Minimum equipment requirements: USB condenser microphone or headset with a unidirectional microphone
- See also: passive noise-reduction technology
D. Headphones and Speakers
- In-ear headphones with noise cancellation
- Speakers with good sound quality if you use room audio
E. Stabilization and Connectivity
- Tripod or stand for positioning the camera at eye level
- Ethernet cable or Wi-Fi repeater with good stability (~+50 Mbps recommended)
Ergonomic and comfortable layout of the space for meetings and calls
An ergonomic and comfortable layout is essential for promoting physical and mental well-being in environments such as offices, home offices, or even study and creative spaces. Ergonomics aims to adapt the environment to the needs of the human body, reducing the risk of injuries, fatigue, and discomfort. A well-designed space not only improves posture but also directly influences productivity, concentration, and even mood throughout the day.
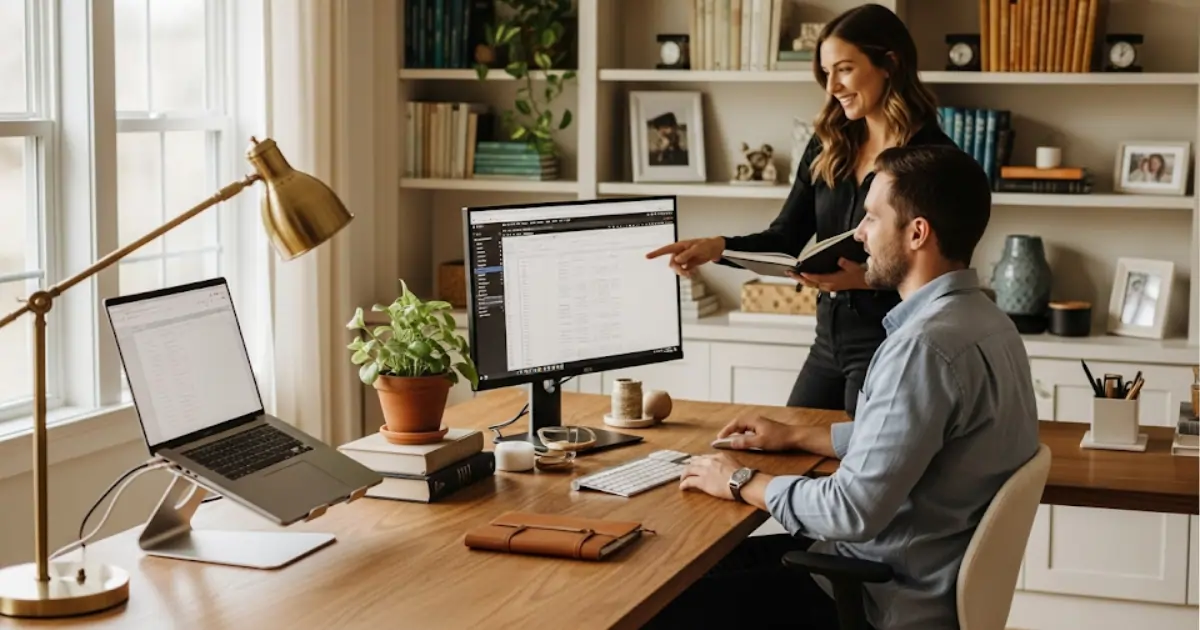
Furniture arrangement is one of the key aspects of ergonomic design. The desk and chair should be adjusted so that your arms form a 90-degree angle and your feet are fully supported on the floor or on a footrest. The computer screen, in turn, should be at eye level to avoid constantly tilting your neck. Small changes like these prevent chronic pain and promote a healthier routine.
In addition to functionality, visual and sensory comfort should also be taken into account. Natural lighting, soft colors, and a clean, organized layout help create a welcoming and less stressful environment. Adjustable lighting fixtures and curtains that control the amount of sunlight entering the room complement this aspect, preventing glare on the screen and visual discomfort. A good layout is one that balances functionality and aesthetics while respecting the limits of the body and mind.
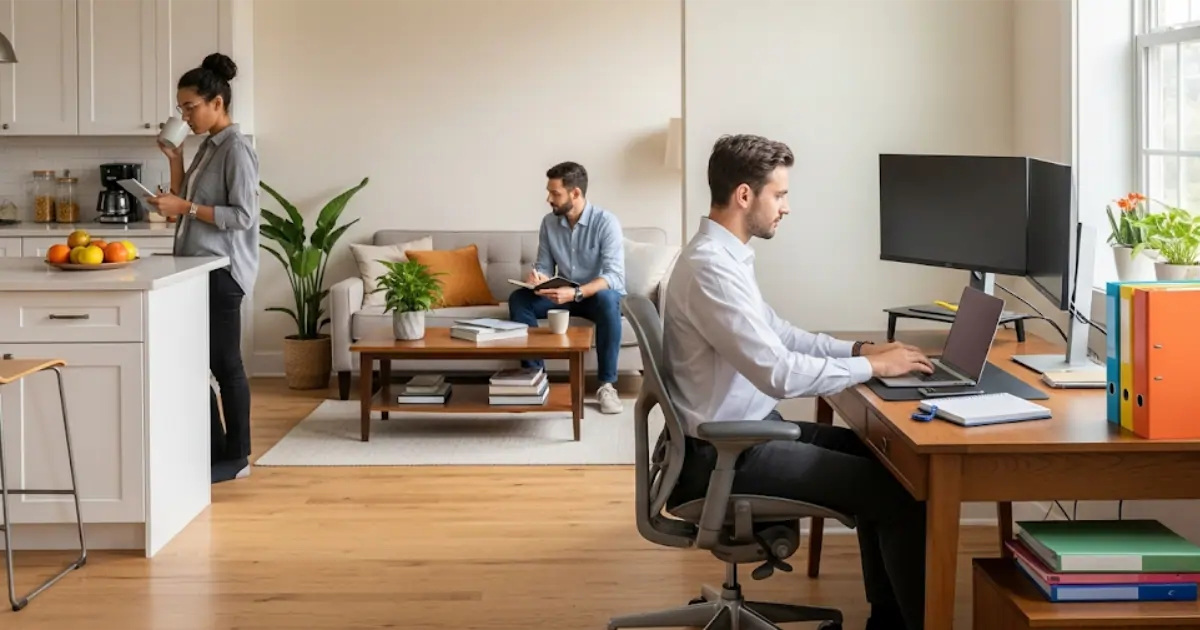
Another important factor is mobility within the space. An ergonomic space for meetings and calls should not be cramped or restrictive, but should allow for free movement between work and rest areas. This encourages intentional breaks throughout the day, which are essential for maintaining focus and physical health. Including multifunctional furniture or furniture on casters can help adapt the space to current needs more easily.
The inclusion of ergonomic features also contributes to the comfort of the workspace, such as wrist rests for keyboards and mice, lumbar support for chairs, and organizers that keep frequently used items within easy reach. These details make a difference over time, especially during intense or prolonged work routines. An ergonomic environment respects the body’s limits and helps prevent unnecessary repetitive strain.
An ergonomic and comfortable layout is one that values individuality. There is no one-size-fits-all formula: each person has their own preferences, body proportions, and habits. Therefore, the ideal meeting and call space should be adjustable and adaptable, allowing for personalization without compromising functionality. Effective ergonomics is not merely technical; it is also sensitive to the diverse needs of people.
A. Equipment Placement
- Camera: at eye level, without tilting
- Microphone: 15–20 cm from the mouth, without blocking your view
- Monitor: about 50 cm away, aligned with the line of sight
- Keyboard and mouse: arms at a 90° angle and wrists aligned with the desk
B. Appropriate Furniture
- Table with a height between 70–75 cm
- Chair with lumbar support and adjustment options
- Rugs or footrests make a difference in posture
C. Background and Visual Landscape
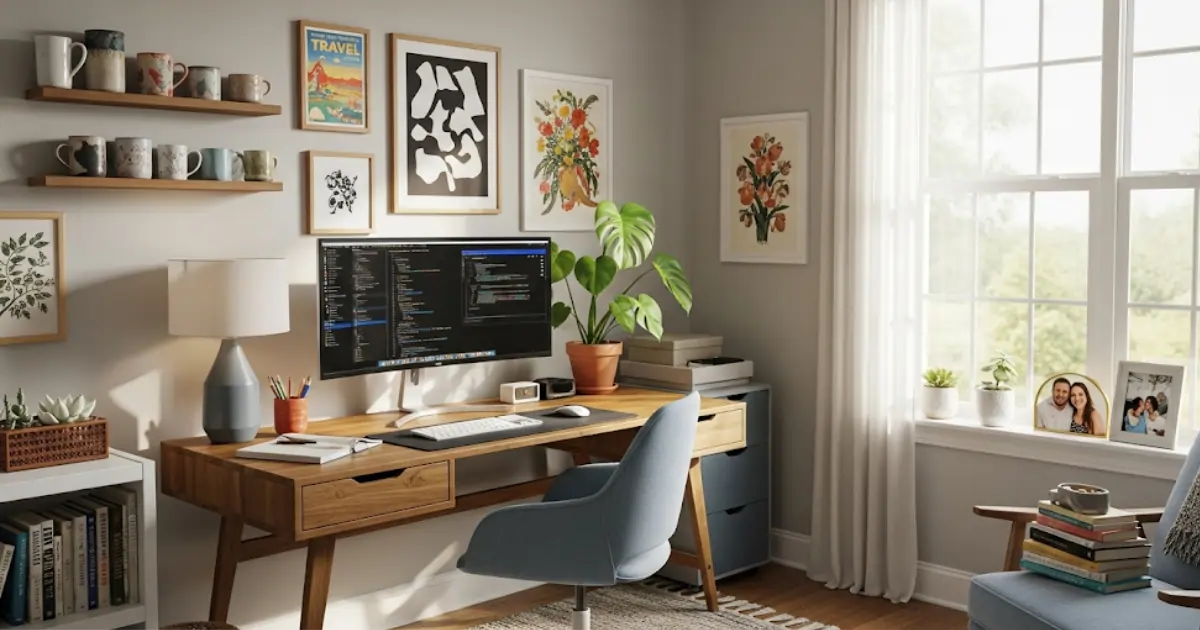
- Use a neutral background or one with subtle, organized decor
- Avoid a cluttered or distracting background
- Discreet plants or artwork add a welcoming touch
Visual Etiquette and Behavior
A. Attire and Appearance
- Dress appropriately for the context of the meeting
- Avoid highly contrasting patterns that are distracting on camera
B. Behavior and Visual Response
- Speak while looking at the camera, not at your image on the screen
- Smile briefly when you appear on screen to strengthen the human connection
C. Calls and Recordings
- Turn off visual notifications on your device
- Notify participants in advance if the call will be recorded
D. Virtual Backgrounds
- Choose real backgrounds over green screens
- Avoid virtual backgrounds that shake or are distracting
Room Acoustics
The acoustics of a space used for meetings and phone calls are often overlooked in space planning, yet they have a significant impact on the comfort and functionality of the space. An environment with good acoustics promotes greater concentration, reduces auditory stress, and improves communication. This is especially important in workplaces, study areas, customer service settings, or communal spaces, where excessive noise can hinder performance and well-being.
One of the main goals of acoustic treatment is to control sound reverberation—that is, the time it takes for sound to fade away after it is emitted. Rooms with excessive reverberation tend to sound “echoey” and uncomfortable. Sound-absorbing materials such as acoustic panels, thick curtains, carpets, and upholstery help reduce this effect, making the sound clearer and more pleasant to the ear.
In addition to reverberation, it is important to consider sound insulation, which prevents external noise from entering or internal sounds from escaping. This can be achieved through the use of solid doors, properly sealed windows, walls with insulating layers, and floating floors. Sound insulation is essential for maintaining privacy in corporate and residential settings, as well as ensuring peace and quiet in noisy urban areas.
The arrangement of furniture also affects acoustics. Bookshelves, sofas, rugs, and even plants help “break up” sound waves, creating a more balanced environment. Rooms that are too empty or have hard surfaces (such as glass and marble) tend to amplify sounds. Therefore, in addition to considering aesthetics and functionality, it’s important to consider how each element contributes to the room’s acoustic comfort.
In shared work environments—such as spaces for meetings and calls, offices, and coworking spaces—acoustics are even more important. Installing acoustic partitions between workstations and using noise-canceling headphones are practical solutions that improve concentration and reduce distractions. In residential settings, adjusting the acoustics can help during moments of relaxation or study—or even ensure a more restful night’s sleep.
Finally, good acoustics do not mean the total absence of sound, but rather a healthy balance between silence and audibility. It’s important for ambient sound to support the space’s function, whether it’s a place for focus, interaction, or rest. Considering the acoustics of spaces used for meetings and calls from the very beginning of a project—or adjusting elements in existing spaces—is an effective way to improve the experience of those who use the space on a daily basis.
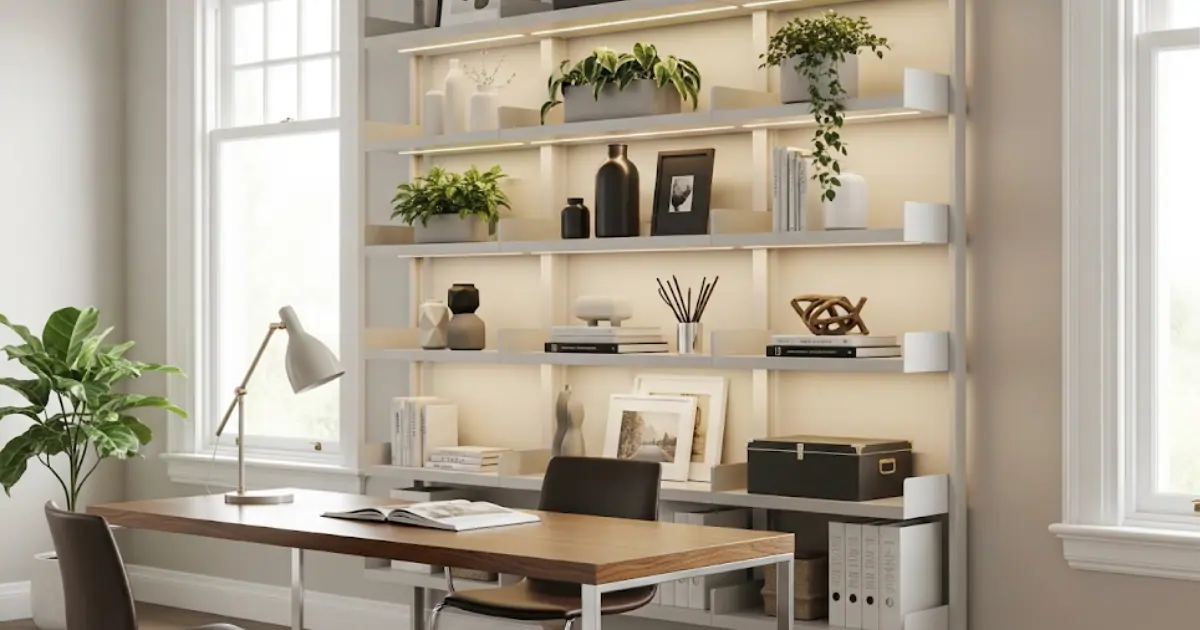
- Use acoustic panels or bookshelves to reduce echoes
- Heavy rugs help absorb sound
- Close the doors and windows to keep out outside noise
Sustainability and Organization of Spaces for Meetings and Calls
- Use energy-efficient LED light fixtures
- Store equipment in boxes or put it away when not in use
- Organize cables using cable organizers and Velcro straps
Energy Conservation
- Use a surge-protected power strip
- Turn off equipment at the end of the day (to save money and extend its lifespan)
Case Study: João, 42, manager of remote teams
Problem: He attended meetings from the kitchen, with the sound of a running faucet, a poorly positioned camera, and poor audio quality.
Solutions implemented:
- He moved his meetings to a corner of the room with the curtain drawn
- He bought a 1080p webcam and a basic USB microphone
- He installed a cork panel and a light fixture with adjustable lighting
- He added a rug to reduce echo
Result:
- Positive feedback from colleagues regarding the sound and visual quality
- 70% noise reduction
- Greater comfort during long meetings
Maintenance and Ongoing Improvements
- Biweekly cleaning of the lenses, microphone, and keyboard
- Periodic Internet Speed Tests
- Reassessment of the space with each change or new requirement
Designing a space for meetings and calls is an investment in your professional image, comfort, and productivity. With a few simple adjustments, you can project credibility and take care of yourself, whether at home or in a hybrid office.
See Also
Comments
Loading comments…